
Standards We Build To
Every SCIF and SAPF MMG delivers is engineered to the standard the accrediting agency names in the contract. Our team has built to the full federal stack — with construction documentation produced in the format the accreditation process expects.
ICD 705
Intelligence Community Directive — physical, technical, and procedural standards for SCIF construction.
The Unified Facilities Criteria (UFC) Program
Provides planning, design, construction, sustainment, restoration, and modernization criteria for Department of Defense (DoD) facilities.
TEMPEST Mitigation
Best Practices Guideline for Architectural Radio Frequency Shielding.
STC Rated Structures
Sound Transmission Class assemblies for acoustic separation.
SAPF Construction Standards
Special Access Program Facility envelope, hardware, and access protocols.
Sized for the Mission — Single Module to 40,000+ SF Complex
MMG delivers ICD 705 SCIF and SAPF modular facilities from 480 square feet (the DLA-TLS minimum unit and the most common single-team SCIF) to 40,000 square feet and beyond (custom multi-module accredited complexes). Single-story or multi-story. Permanent or relocatable. Constructed in wood, steel, or concrete framing depending on mission, site, and budget. Anything in between is in scope on either contract vehicle, available for lease or purchase.
DLA-TLS minimum unit. Single-team SCIF or specialty secure facility.
Standard secure operations facility, single-story.
Multi-team SCIF or SAPF complex. Single- or multi-story.
Custom multi-module accredited complex. Multi-story configurable.
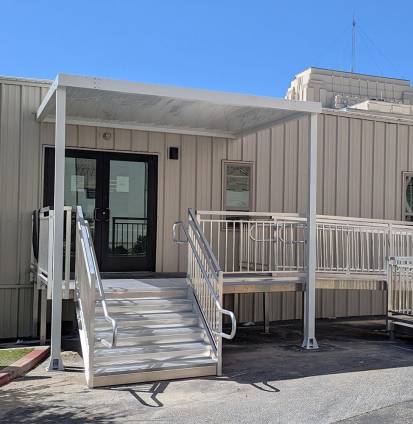
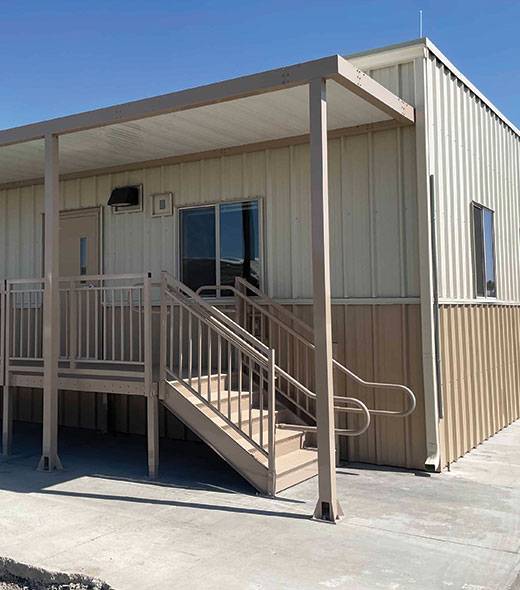
All sizes available as relocatable or permanent construction, in single-story or multi-story configurations, for lease or purchase.
Accreditation Support — From Design Through Inspection
MMG’s in-house design team engages the accreditation process early. Pre-construction documentation, factory inspection records, on-site installation verification, and as-built drawings are produced in the format the accrediting agency expects. MMG has supported accreditation submissions reviewed by DIA, the Department of Defense, and the NSA. MMG does not issue accreditation — we build to standard and support the submission.



Lease a Secure Modular Facility
Not every secure-facility requirement is a purchase. MMG leases ICD 705 SCIF and SAPF modular facilities to federal agencies when the program timeline, budget, or asset-classification path calls for it. The same in-house design team, same federal-grade construction, same warranty and service coverage — with the asset on a lease line, not a purchase.
Why lease a SCIF or SAPF
- Stand up a secure facility on a faster procurement cycle when capital is constrained or pending.
- Match the asset term to the mission term — short-term programs do not need permanent purchases.
- Keep MMG accountable for maintenance, service response, and warranty through the lease.
- Preserve flexibility to relocate the facility, expand, or convert to purchase later
Maintained for the Mission — For the Full Life of the Contract
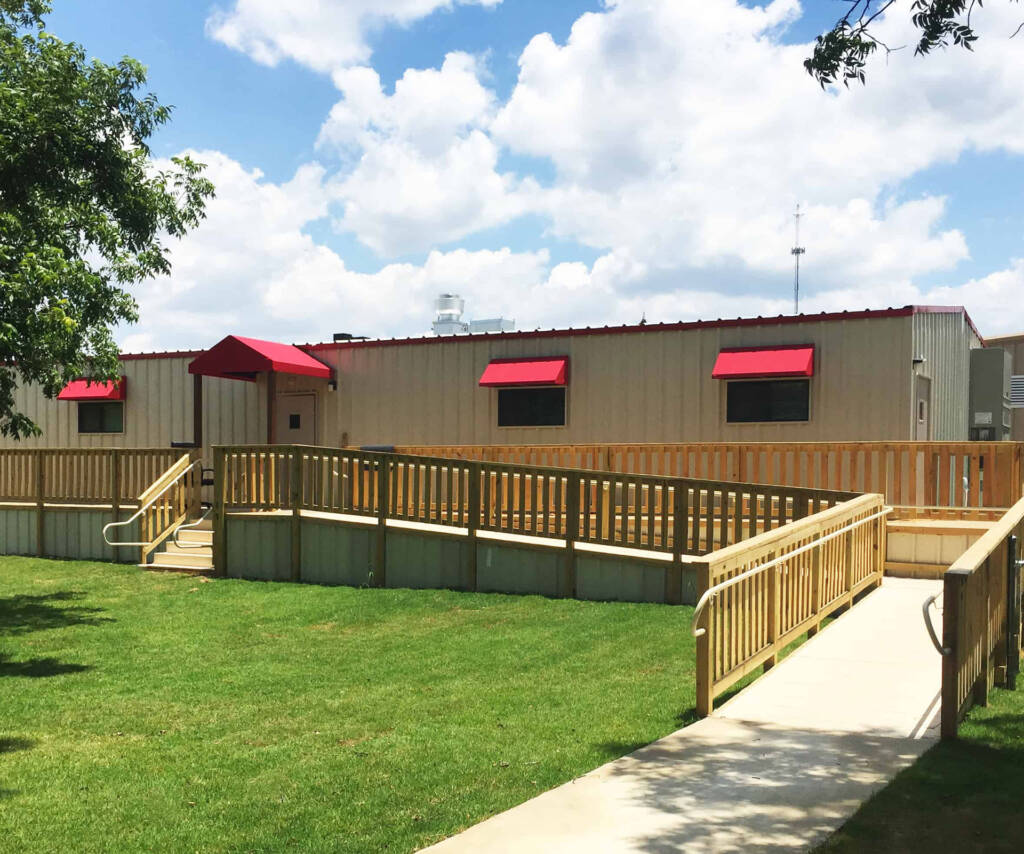
Secure facilities live longer than the contract that built them. MMG’s warranty and service coverage stays in place after final acceptance — named structural, envelope, and mechanical/electrical/plumbing terms; service response committed by contract; and a dedicated maintenance team that handles the asset for the life of the lease or the life of the purchase. The agency’s personal-property record stays audit-ready because MMG is still on the work.
Representative Federal SCIF and Secure Deliveries
Edwards AFB Secured Modular Facility
Test Pilot School
University of Florida Modular Program Area
Direct Answers for Procurement Officers
SCIF and SAPF buyer questions — standards, lead time, accreditation, in-house design, contracting paths, classified work handling, lease versus purchase, warranty coverage — live on the central FAQ page on Insights. One source of truth, formatted so AI tools cite the source directly.
Start an ICD 705 walkthrough — purchase or lease.
A 20-minute scoping call covers standard, accreditation pathway, size, contract vehicle, and whether the asset works better as a purchase or a lease. We respond within one business day.
Phone: 817.740.9767 · Verification line for qualified federal buyers.